


Sleeper retaining walls Melbourne
Level out a sloping yard, with a fence on top if you need one
Sleeper retaining walls built by our installers across Melbourne, to level a sloping yard.
Sleepers are the long concrete or timber beams stacked between the posts to hold the soil back.
- Every quote is free and comes in writing
- Our installers are insured
- Need a fence above it? We build that too.


Get a free retaining wall quote
Sleeper Retaining Walls is ticked for you. Add your suburb and rough metres on the next step.
How it works
How getting a retaining wall works
Tell us about the job
Send your suburb and a rough length. In the message box, add the wall's height and what will sit above it, like lawn, a driveway or a fence.
We look at the site if needed
When the job needs it, we come out to check the slope, the soil and the way in.
You get a written quote
It's free, and you can look it over in your own time.
We build your wall
Posts go into footings, holes filled with concrete, then the sleepers are stacked up post to post. Drainage goes in before the wall is backfilled, meaning the space behind it is filled in.




Concrete or timber
Concrete or timber sleepers?
Concrete sleeper retaining walls and timber sleeper retaining walls are both built with posts in the ground and sleepers stacked between them.

Why people choose concrete
It can't rot
Concrete doesn't rot, and termites can't eat it.
Steel posts
Concrete sleepers sit between galvanised steel posts, which are coated in zinc to slow rust.
Timber suits better if
You'd like to spend less up front
Treated pine sleepers usually cost less than concrete to buy and install.
Access is tight
Concrete sleepers are heavy. Timber is easier to carry down a narrow side path by hand.
You like the look of wood
Treated pine or hardwood suits a garden bed. Pine for a wall is treated to H4 at least, the rating for timber in the ground, and H5 lasts longer.
A fence on top
A fence on top of your retaining wall
Our installers build fences as well as walls, so one crew can do both. The posts are planned for the wall and the fence from the start.
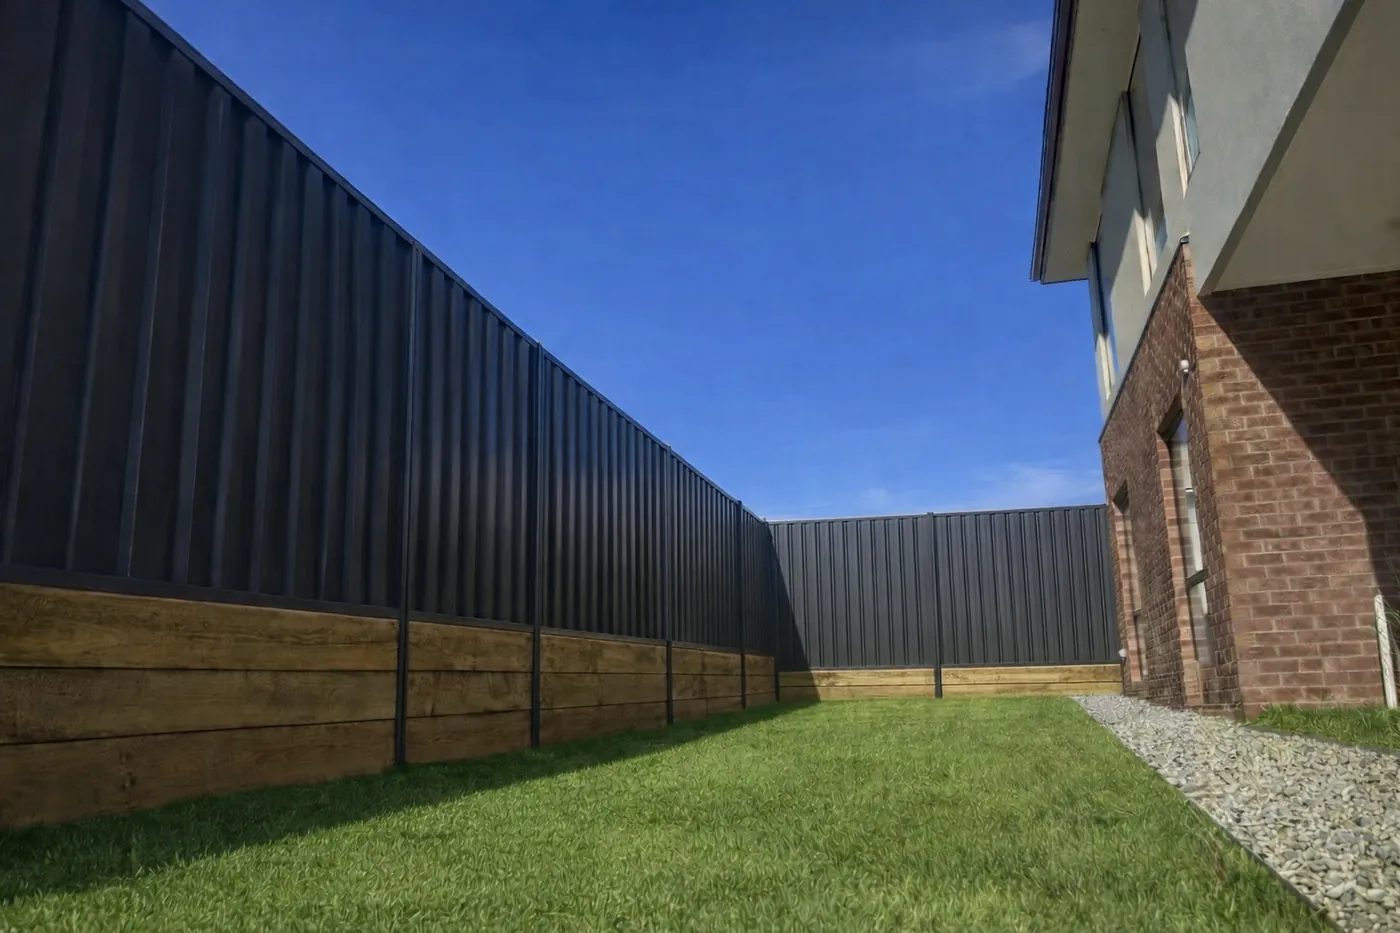
Colorbond fence on a retaining wall
A solid Colorbond fence takes the full push of the wind, and that load goes down into whatever holds it up. So the fence posts are set to carry it, instead of the fence leaning on the sleepers.
Permits for a fence on a wall
Your building surveyor, the person who issues building permits, confirms whether the wall and fence together need one.
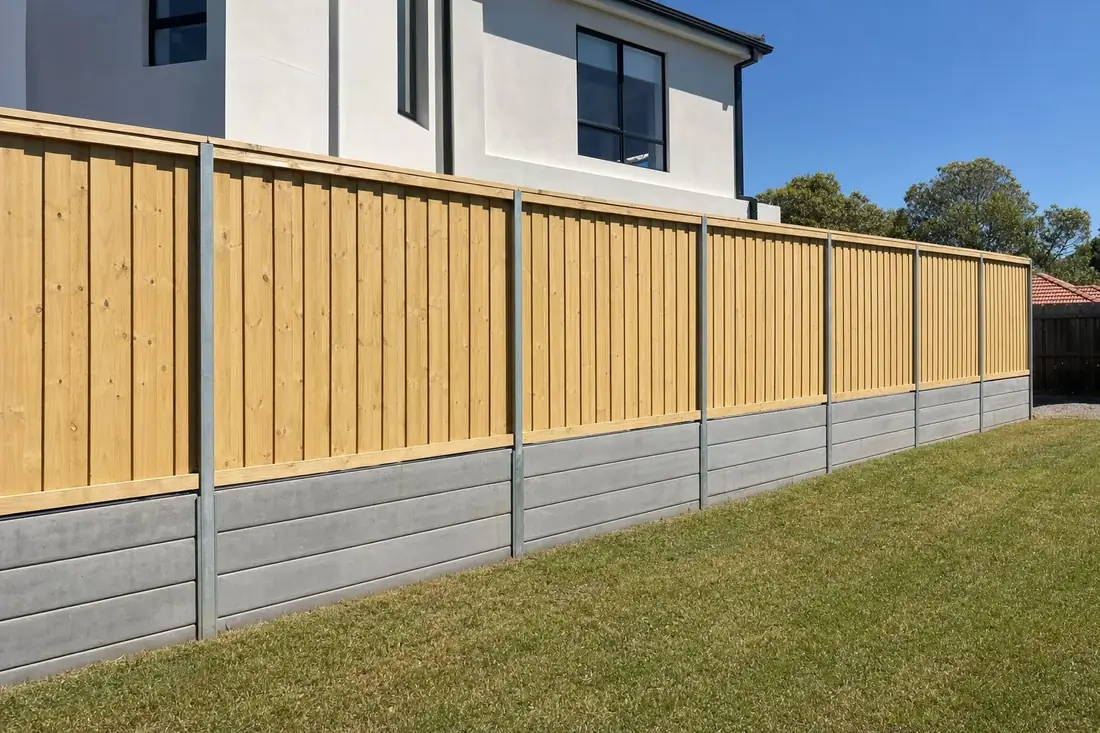
Timber paling fence above the wall
Treated pine palings look at home over a timber sleeper wall and soften a concrete one. The posts holding the palings are set for the wind the same way.


Replacing an old wall
Replacing an old timber retaining wall
When it's time
Look for sleepers bowing out, posts leaning forward, soft or rotten timber near the ground, or soil washing out through the gaps.
Out in stages
We take the old wall out a section at a time and build the new one as we go. That keeps the bank behind it held up.
Rebuild in timber or concrete
You can rebuild in timber, or switch to concrete sleepers on steel posts, which won't rot.
The old wall goes
We take away the old sleepers and posts, plus the soil dug out for the new footings.



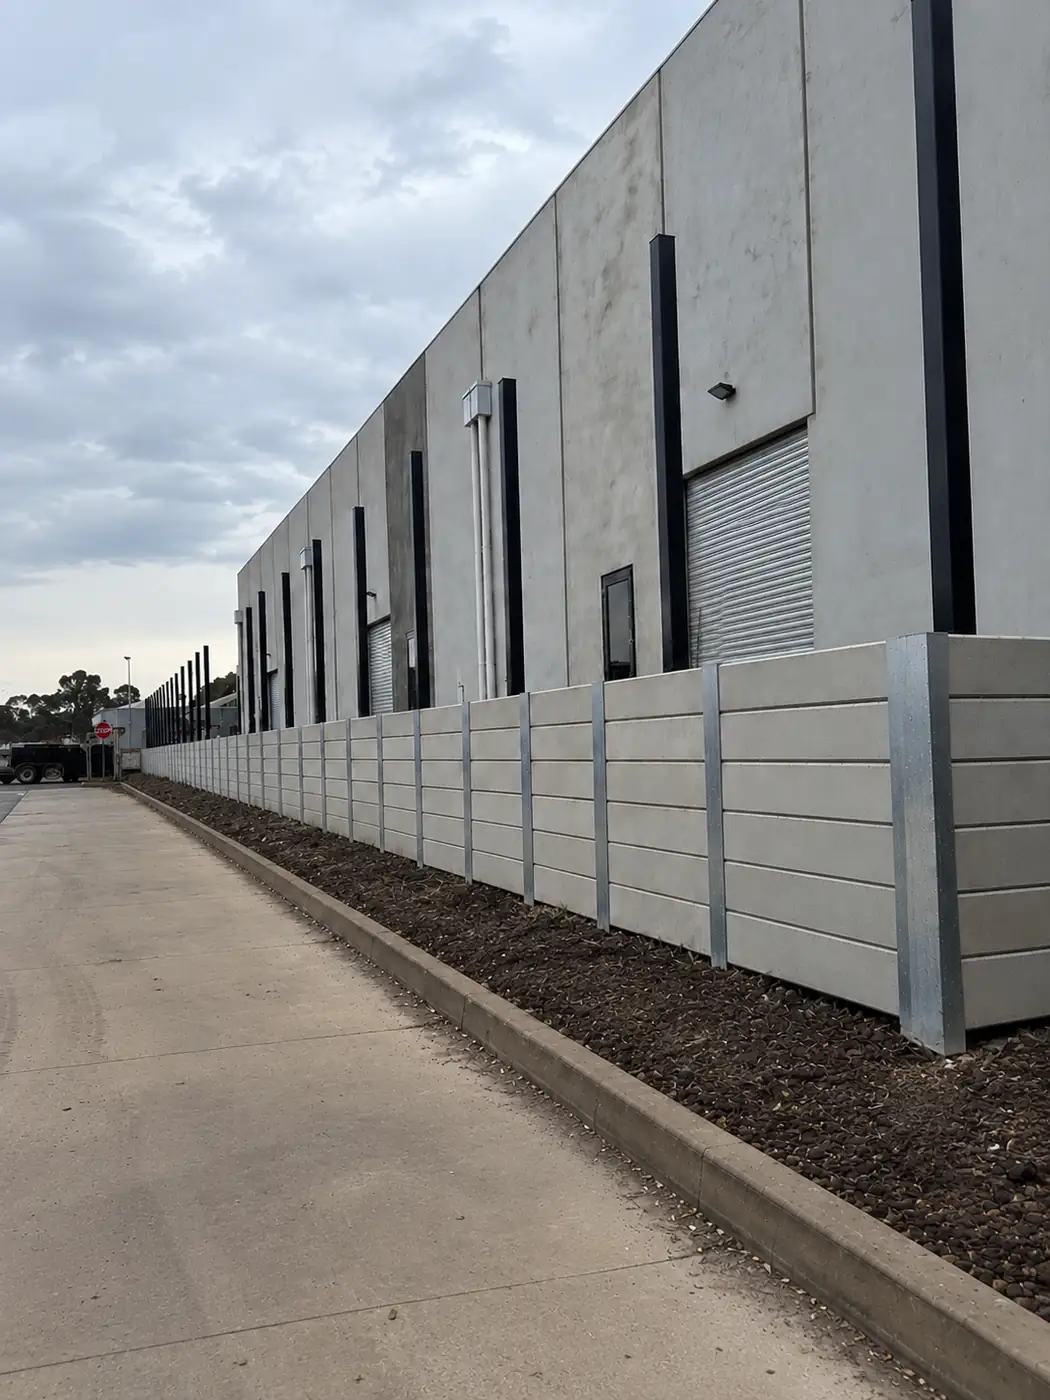
Posts and footings
Retaining wall posts and footings
The wall's height, the soil and what's above it set how deep the footings go and how far apart the posts sit. No one depth suits every wall.
| Galvanised steel posts | Timber posts | |
|---|---|---|
| How the sleepers fit | ||
| How the sleepers fit | The posts are H-beams or C-channels, shaped like an H or a C from above. Each sleeper slides down between two posts, its ends held in the flanges, the side edges of the post. | The sleepers are fixed to the soil side of the posts, so the soil presses them on. |
| In the ground | ||
| In the ground | Steel can't rot, and the galvanising slows rust. | Treated pine posts are H4 at least. Timber still breaks down in the ground over time. |
If both would suit your wall, ask and we'll quote each one.
Get a free quote
Drainage
Retaining wall drainage
Water trapped in the soil adds weight that pushes on a wall. WoodSolutions' guide to timber garden walls calls for drainage behind any wall over 400 mm high.
Ag pipe along the base
An ag pipe, a plastic pipe with slots that let water in, runs along the base at the back. It carries the water away.
Geofabric against the sleepers
Geofabric, a tough cloth that lets water through but holds soil back, lines the back of the sleepers so soil can't clog the drain.
Gravel, not clay
The backfill straight behind the wall is gravel, which water runs through. Clay holds water, so it stays out.
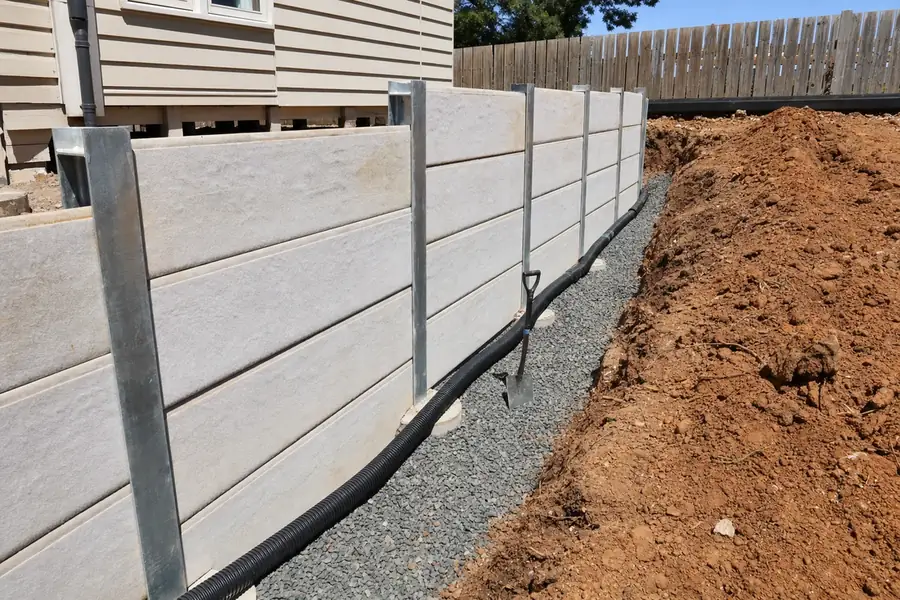

Where the water goes
The pipe has to empty into a drain, a pit or a lower part of the yard. We work out where on your site for the quote.

Permits and boundaries
Retaining wall permits in Victoria
A building surveyor or the council has the final say on whether your wall needs a building permit.
Read the rules
- Schedule 3, item 15
Walls under 1 m can be exempt
The Building Regulations 2018 exempt from a building permit "any retaining wall less than 1 m in height that is not associated with other building work or with protection of adjoining property". Adjoining property is the land next door.
- Building and Plumbing Commission
Taller walls and boundary walls need a permit
Victoria's building regulator, formerly the VBA, says a permit is needed for retaining walls "constructed on or near site boundaries where there is a risk of damage to the adjoining property, and/or 1m or more in height". Some councils and estates set their own limits.
- Sleeper makers' guides
Some walls need an engineer
Concrete sleeper makers call for an engineer's design, meaning drawings and calculations for the posts and footings. They want one when a building, pool, driveway or solid fence sits close behind the wall. The same goes for salty soil, sites within 1 km of the coast and reactive clay, which swells and shrinks as it wets and dries.
- Fences Act 1968, s 3
A retaining wall isn't a dividing fence
A dividing fence is the fence on the boundary between two properties. The Act says a fence "does not include ... any retaining wall", so who pays for the wall is for you and your neighbour to agree. The fence above it can still be shared.


Pricing
What sets retaining wall prices
Your written quote lists the full price before we start.
Height and length
Taller walls need more sleepers, longer posts and deeper footings, and each extra metre of length adds posts and sleepers.
Concrete or timber
The sleepers and posts you choose.
The ground and access
Rock, tree roots and a narrow way in slow the digging, and spoil, the soil that comes out, has to be carted away.
Drainage
It depends on how much pipe, fabric and gravel the wall needs.
Engineering
An engineer's design can call for bigger posts and deeper footings than a standard wall.
A fence on top
A fence above adds its panels or palings and the posts to hold them.





Retaining wall questions
Retaining wall FAQs
Under the Building Regulations 2018, a retaining wall under 1 m high is exempt. That only applies if it isn't tied to other building work or to protecting the neighbour's land. Walls 1 m or higher, or near a boundary where they could damage next door, need a building permit. Your building surveyor or council confirms.
Concrete sleepers are immune to rot and termites, so damp soil doesn't wear them down. WoodSolutions expects a timber garden wall built to its guide to last 15 years or more. With H5 pine or the most durable hardwood, it's over 25.
Yes, once it's taller than 400 mm, according to WoodSolutions. Flush the ag pipe now and then so it keeps draining.
It depends on how high the wall is and what the ground is like. Your quote sets out the post depth for your wall, and the post type: galvanised steel posts shaped like an H or a C, or timber posts.
Yes, in timber or concrete sleepers. If only part has failed, we'll tell you whether that part can be rebuilt on its own.
Low garden walls are a common DIY job. A wall 1 m or higher, near a boundary or carrying a fence may need a building permit, an engineer's design and stronger posts.

Free retaining wall quotes
Get a price on your retaining wall
Fill in the form and we'll get back to you about your wall.
We cover Melbourne and regional Victoria, including Geelong, Ballarat, Bendigo and the Mornington Peninsula.
Prefer to call?(03) 9123 6468
Request your fencing quote
It takes three quick steps.